

Summary: Low on space and don’t know what to do? Learn seven ways to add on to your garage: a bonus room, home office, mudroom, guest room, workshop, larger garage bay, and storage area. Find out why each one works, and the benefits of having good garage addition plans, from the first sketch to permit-ready, build-ready drawings that support pricing and efficient construction.
The car has returned to its spot in the driveway. In the garage, the holiday storage boxes are resting against an old treadmill, while your moving boxes are all sealed up inside. And yet, every year the home somehow seems a bit more cramped. It would be simple enough to sell the place, but it means getting a new mortgage.
If you want something a little quieter, then make use of the resources that you have. The problem is that most garage projects get bogged down in the middle or at the end, when a rough sketch meets structural issues, delays, or permit comments. Having a home renovation architect on the job early will prevent that from happening – layout, structure, and documentation are worked out on paper before anyone starts pulling down walls. Vague ideas for adding to your home can become reality with well-drawn garage plans you can price and build.
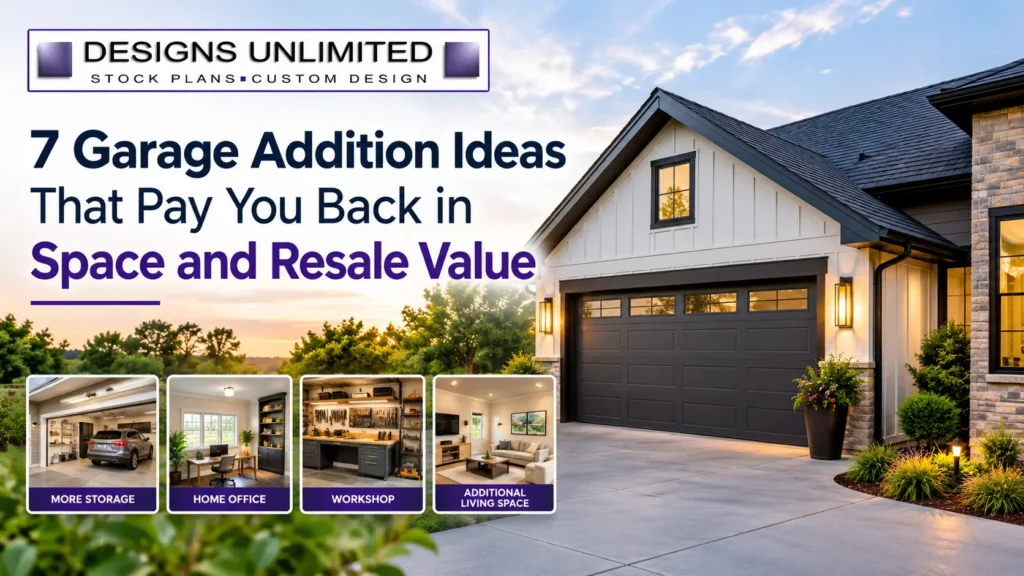
Here are seven garage addition plan ideas worth considering, along with what makes each one a success.
1. Extend the Garage and Keep the Parking
If space is not available to accommodate both car parking and storage, the size of the existing garage can be expanded to its intended purpose by enlarging the area of the garage either through length or width. Effective designs for adding an extra garage space take into account door sizes, turning radius, and where the roof of the additional garage joins so it doesn’t look like an afterthought.
2. Build a Bonus Room Above
Any work done to the house that involves adding to the yard will help protect it. An attached room on the roof of the garage can be transformed into a playroom, media room, or versatile retreat. It is usually an attractive feature at resale since it provides more useful living area. The details that count are the staircase placement and type of flooring used for everyday living, so it is not a guesswork idea to be worked out by the individual and included in their garage addition plans.
3. Carve Out a Home Office or Studio
A separate studio space away from the garage provides access to work, music, or art, if that is what you want. The architect doing the renovation can help plan the door and windows so light enters the space without compromising privacy.
4. Add a Mudroom Entry
Rainy Pacific Northwest weather also means wet boots and dripping jackets. A mudroom between the garage and kitchen area that has hooks, a bench, and cabinetry keeps the mess in check. The space works from the first rainy day, as a strong set of additional garage plans displays the exact location of each piece.
5. Create a Guest or Family Suite
Alternatively, a separate bedroom and bathroom near the garage can serve as quarters for visiting family members, an adult child, or a quiet first-floor suite for future use. A home renovation architect specializing in remodeling the house designs the suite to complement the plumbing facilities and privacy of the house.
6. Dedicate Space to a Workshop or Hobby Area
Woodworking, bike repair, and crafts are better suited to a dedicated space than a corner behind the car. A section of the workshop with walls, adequate lighting, and storage frees the parking bay and keeps your tools safe. Plans should already designate ventilation, bench location, and outlets in your garage addition plan before construction.
7. Plan Smart Storage
In some instances, all you need is a room to store your things. Seasonal equipment is stored out of the way with built-in cabinets, overhead racks, and a deeper bay, keeping the garage open. An architect can fit this storage rather than add it on.
Why Planning Plays an Important Role?
All the above concepts seem like a breeze in a diagram but are hard to do in reality. Designs Unlimited gives you a clear-cut step-by-step procedure.
- First is the pre-design meeting and site visit, where we assess your needs and develop a design plan.
- Second is schematic design, which involves brainstorming and discussing various design options.
- Third is design development, which entails taking the selected design concept and making formal drawings in a ¼” scale, including floor plans, elevations, and details.
- The fourth is permit documents, which include the technical drawings required by the building department.
Minimal revisions and delays in the planning stages help ensure the plans are completed on time. Build-ready documents support permitting, pricing, and efficient construction so contractors can work from clear plans. Good plans for additions add very little guesswork, and an architect on home rehab projects will see function and flow in all decisions made.
Where to Start?
Do you need some suggestions? First, consider how you live. Which room in your home you love most? Before you invest, you should narrow your scope and decide which direction to go with a quick design consultation that considers your lifestyle and future plans. Do you need either a guest bedroom or just a garage for your car? A home renovation architect can help you make the right choices.
Ready to see what your garage could become? Schedule a free consultation with Designs Unlimited, and let your garage addition plans start with a conversation.
FAQs
- Can a garage addition increase resale value?
Added living space, such as a bonus room or guest suite, tends to appeal to buyers. - Do I need a home renovation architect for a garage addition?
One resolves layout, structure, and permit details before construction begins. - What should garage addition plans include?
They should cover door sizes, room and stair layout, how the roofline connects, and permit-ready drawings. - What is the best garage addition for a small yard?
Building up with a bonus room above the garage preserves your outdoor space. - How does a garage addition project begin with Designs Unlimited?
It starts with a free consultation, followed by a pre-design meeting and site visit.