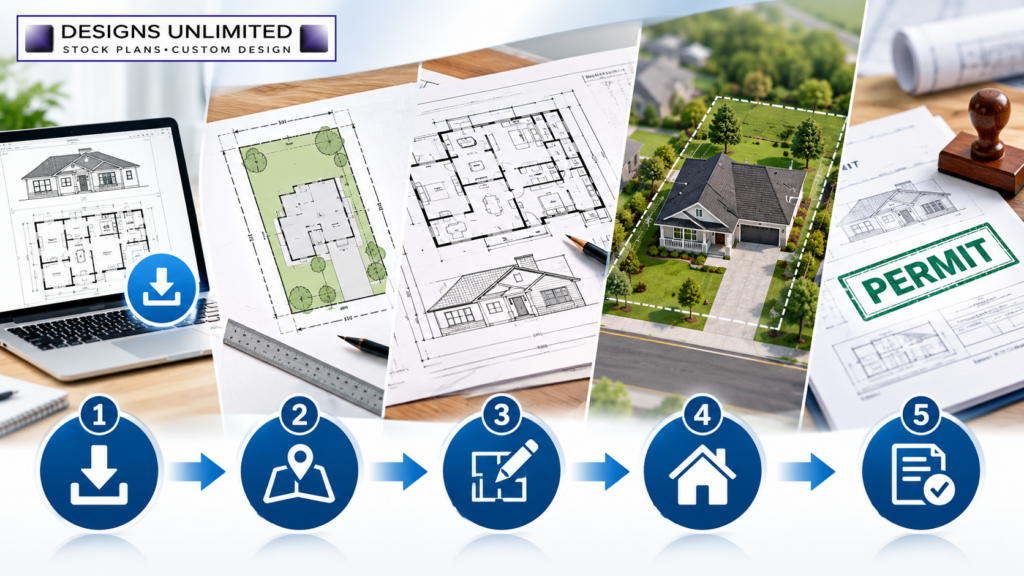
From Download to Permit: The 5 Steps to Adapt a Stock House Plan for Your Specific Lot
Summary: Stock house plans are a convenient way to design a home, but they should be evaluated according to the lot specifics before construction begins. From measuring the lot and
Summary: Stock house plans are a convenient way to design a home, but they should be evaluated according to the lot specifics before construction begins.